Measure fridge space without inventing a clearance rule
Distinguish cabinet dimensions, ventilation, door movement and model-specific requirements.
Updated:
Start with the exact installation document
Bosch's fridge-installation guidance explicitly says that methods and measurements can vary by model. Treat the exact appliance manual and installation drawing as the reference for a purchase, rather than a generic gap quoted in a shopping article. Record the full model identifier before taking measurements.
The photographed brand badge illustrates why the maker's name alone is insufficient. Several different appliances can share that badge while requiring different arrangements. Save the official drawing with the model reference and ask the supplier to clarify anything that is ambiguous, particularly when a product will be built into existing cabinetry.
Bosch UK: fridge installation and ventilation ?

Keep four kinds of space separate
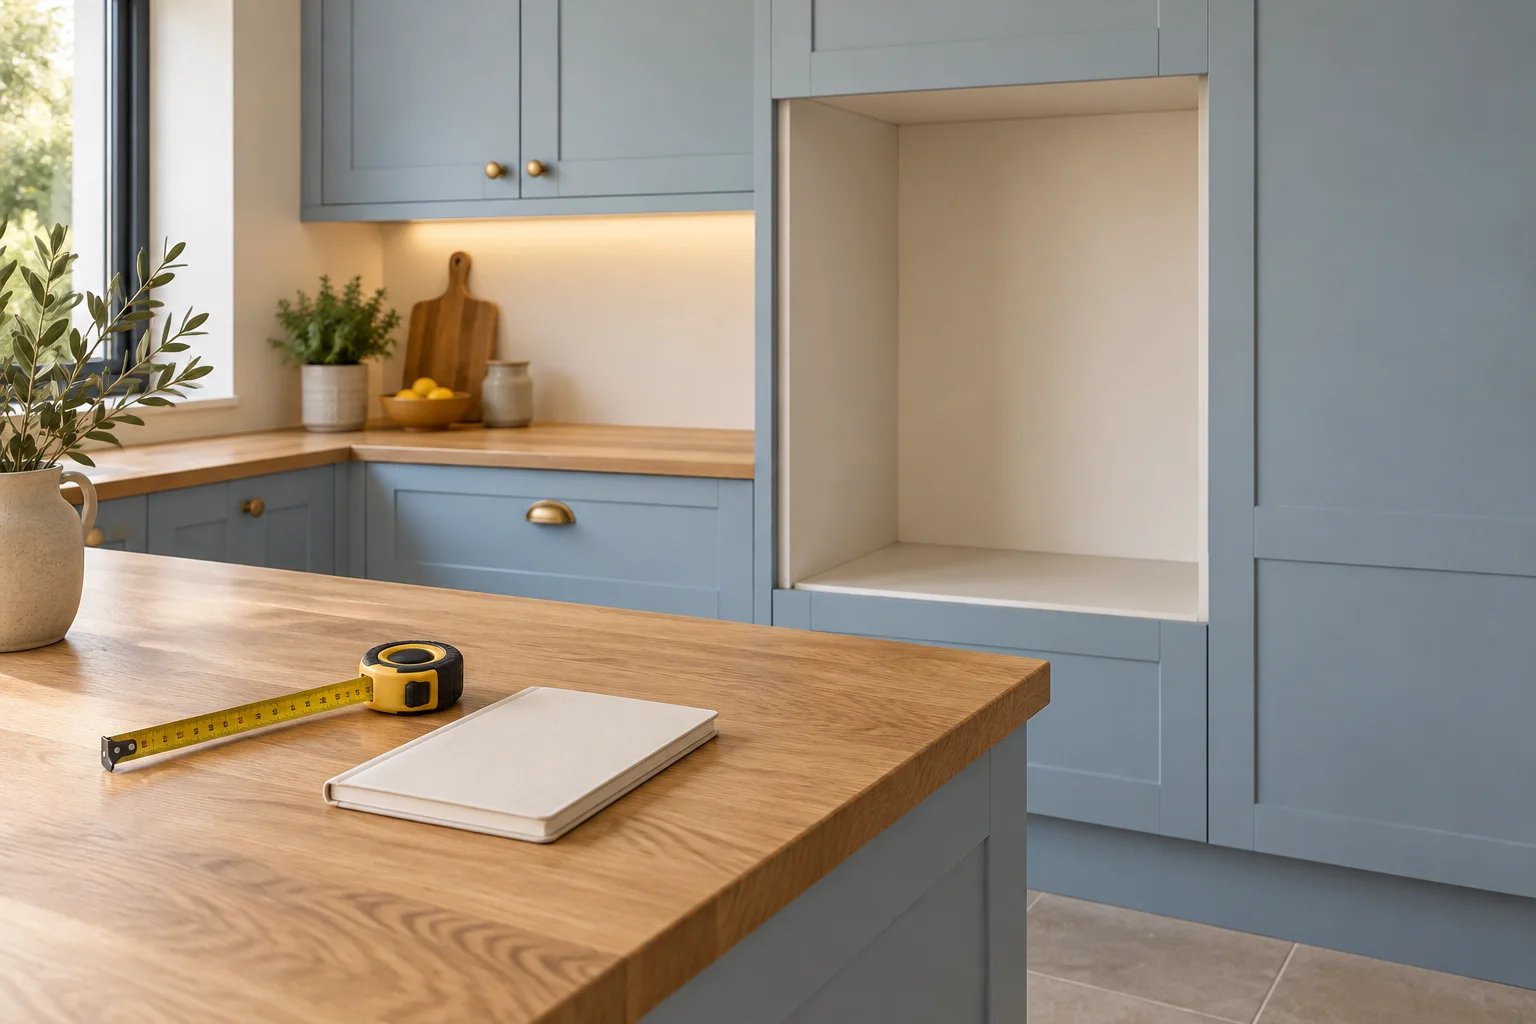
Record the appliance's external dimensions, the installation opening, any specified ventilation provision and the space needed for doors or drawers to operate. These are related but different measurements. A cabinet can fit into an opening while still failing another requirement, so a single width comparison cannot certify an installation.
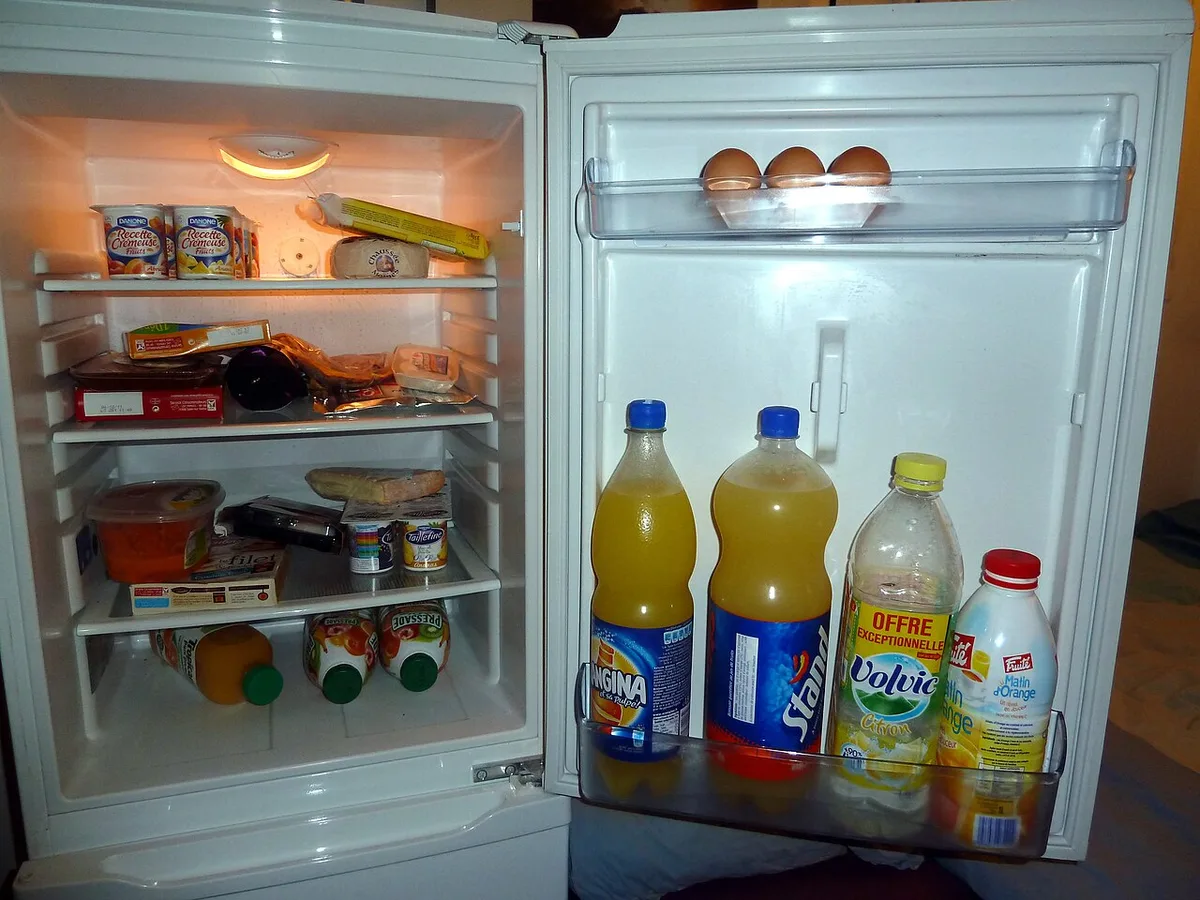
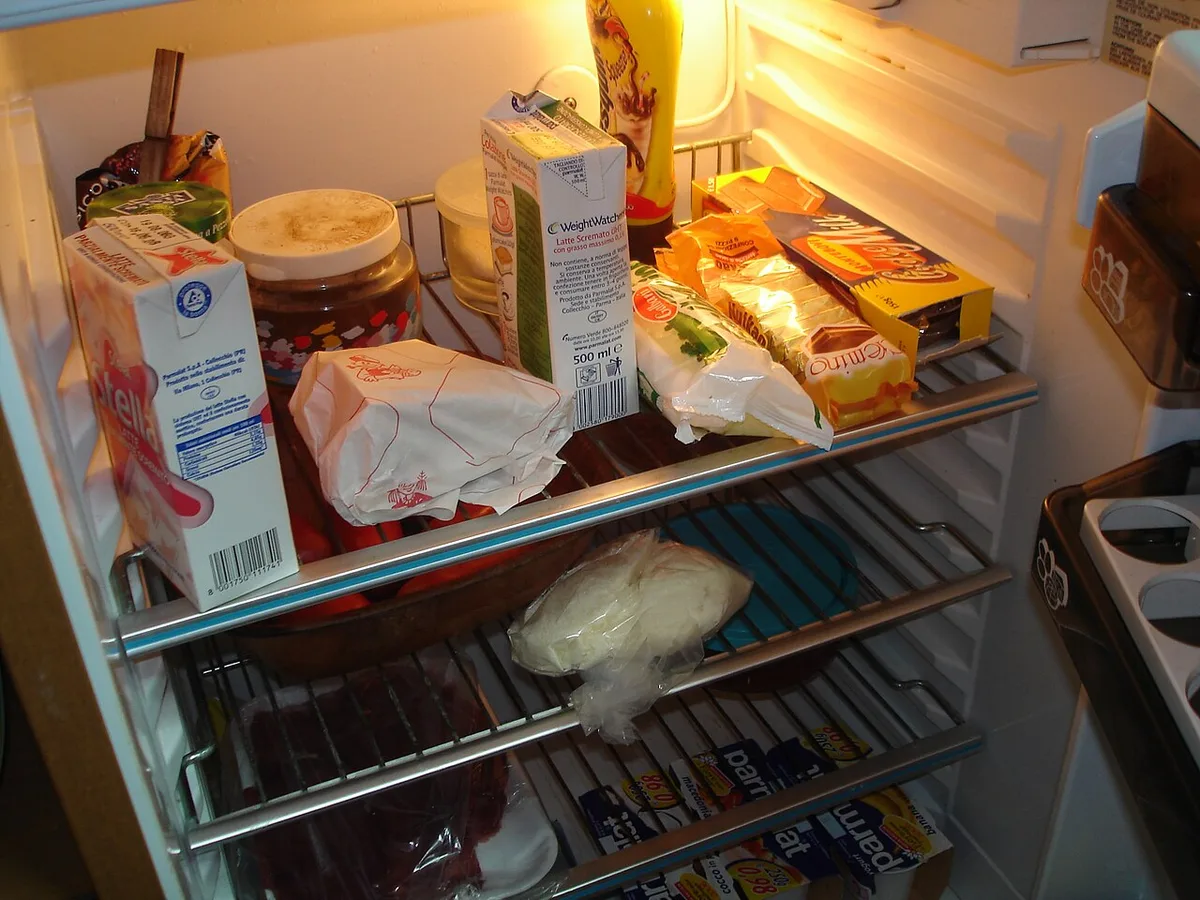
The open refrigerator photograph shows a door carrying storage compartments. That arrangement helps explain why door movement is part of the decision rather than a cosmetic detail. The image is historical and supplies no reliable dimensions; use the actual drawing and measurements instead of estimating a clearance from the photograph.
Use subtraction only for what it proves
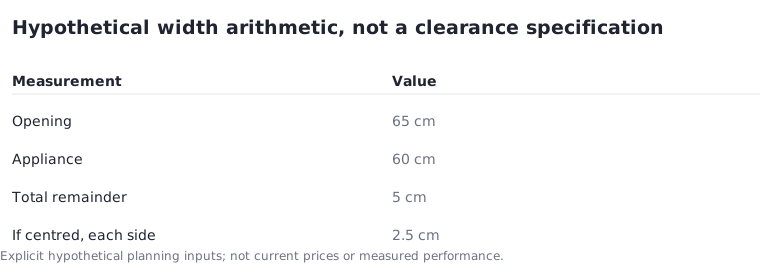
For a hypothetical opening 65 centimetres wide and an appliance 60 centimetres wide, subtraction leaves 5 centimetres in total. If centred perfectly, that would be 2.5 centimetres on each side. Neither result establishes that the space complies with the manufacturer's requirements or that the doors can open as needed.
These assumed dimensions are a geometry example, not a recommended installation. Check units carefully when a drawing uses millimetres: 650 millimetres equals 65 centimetres. Keep measured values and required values in separate columns so that a plausible-looking remainder is not mistaken for an approved clearance.
Check the usable interior after the access plan
Energy Saving Trust notes that refrigeration labels include chilled and frozen compartment capacities. Read those figures after establishing that the appliance can be installed and used in the intended location. A capacity advantage does not resolve a blocked drawer or a door that cannot reach its required opening position.
The shelf photograph provides context for internal storage rather than proof of fit. List any large containers you need to accommodate and verify the relevant shelf arrangement where possible. Avoid assuming that all internal components can be removed or adjusted; the exact model information should establish what is intended.
Energy Saving Trust: home appliance labels ?
Resolve uncertainty before arranging delivery
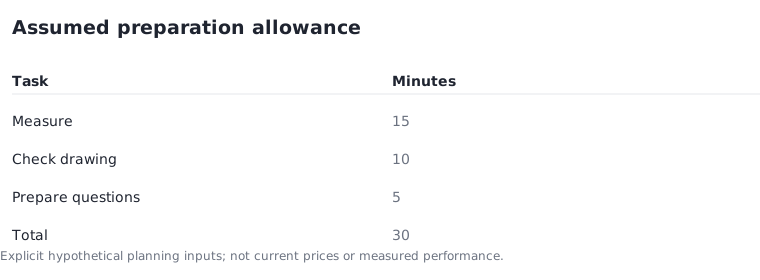
Prepare a short record containing the measured opening, model drawing, access questions and the installer's response. For an illustrative preparation allowance, 15 minutes for measurements, 10 for checking the drawing and 5 for writing questions totals 30 minutes. This is an assumed administrative budget, not an installation duration.
If the measurements or instructions conflict, obtain suitable advice before ordering. Do not trim cabinetry, block ventilation or improvise connections to make an unsuitable purchase fit. A useful measurement plan leaves unresolved issues visible and gives the supplier enough detail to answer for the actual appliance and location.